


Tel: 01383 431861
office@fifeestateagents.co.uk


Tel: 01383 431861
office@fifeestateagents.co.uk

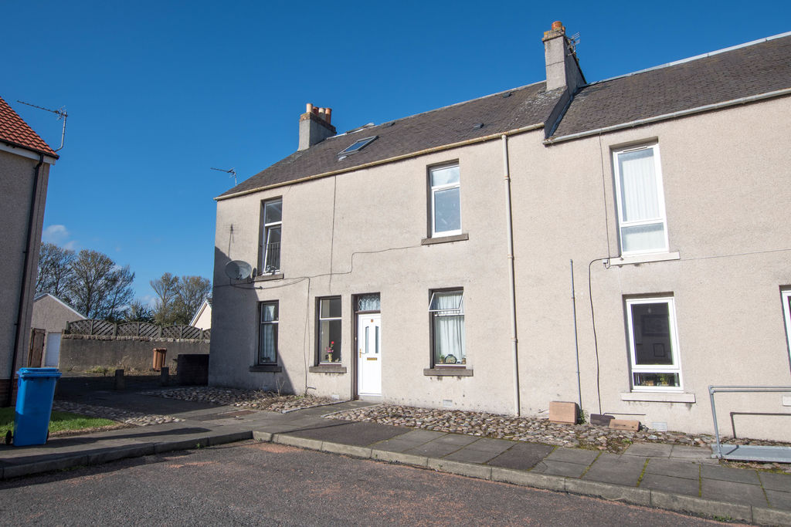
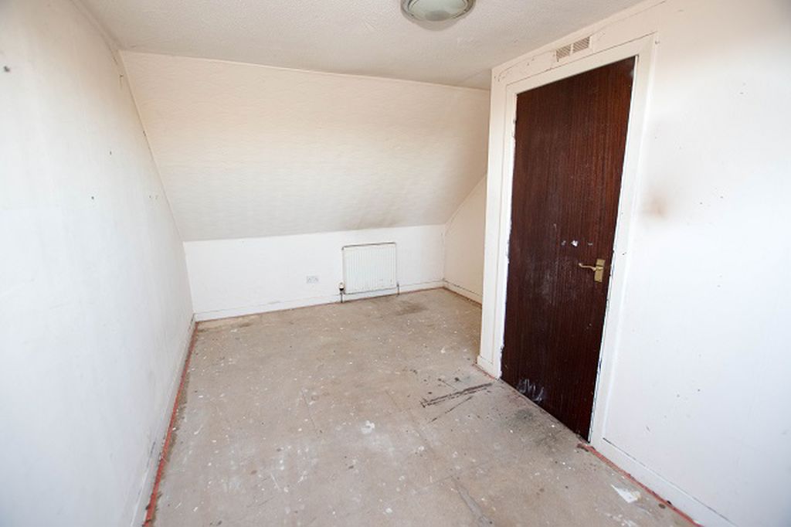
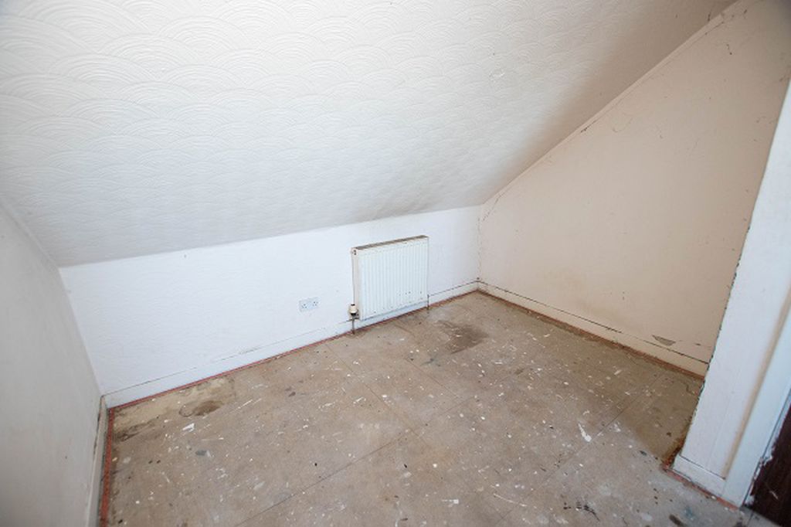
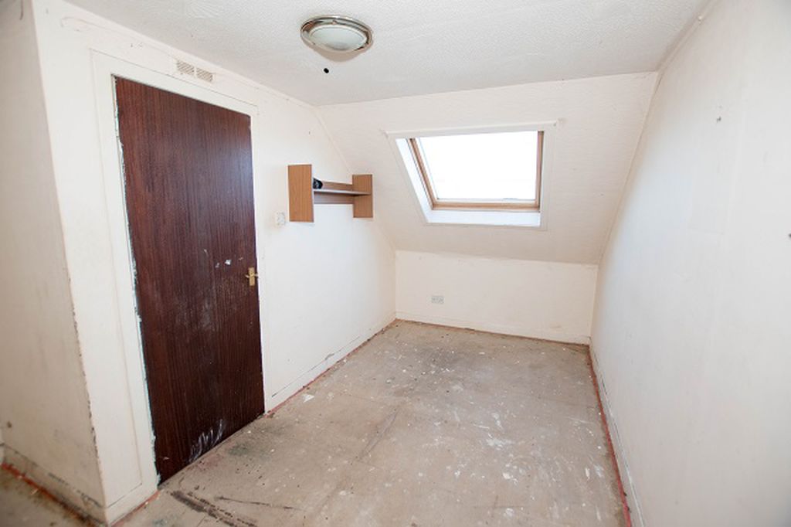
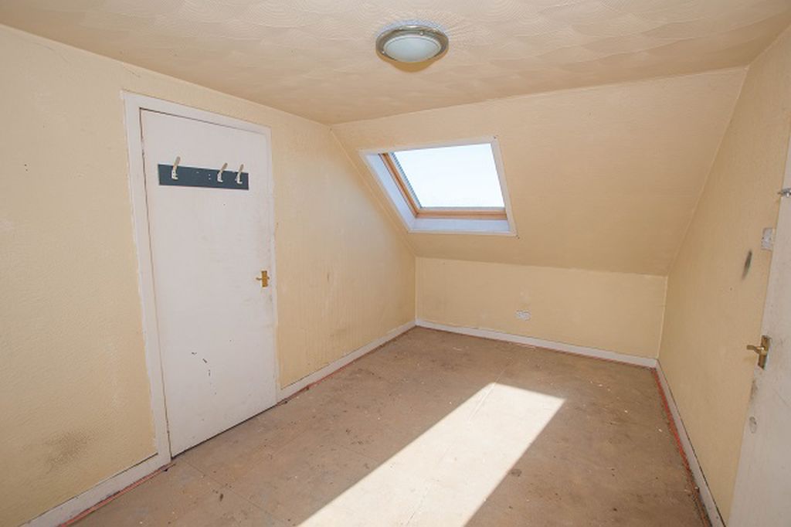
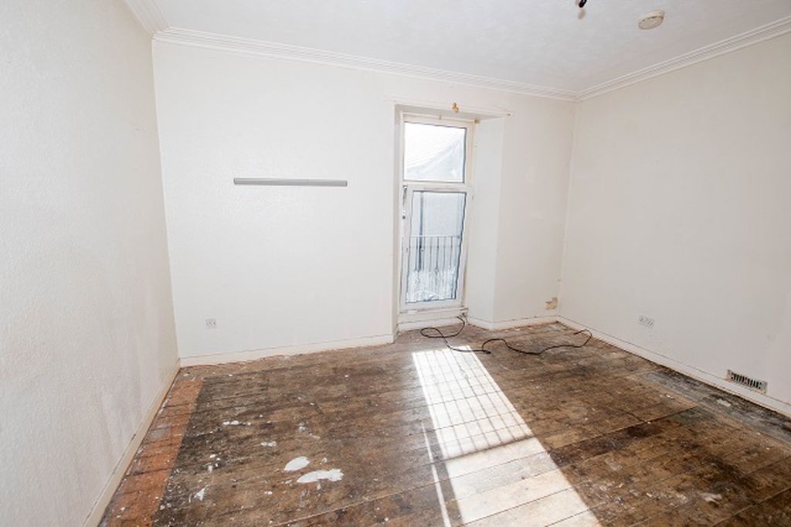
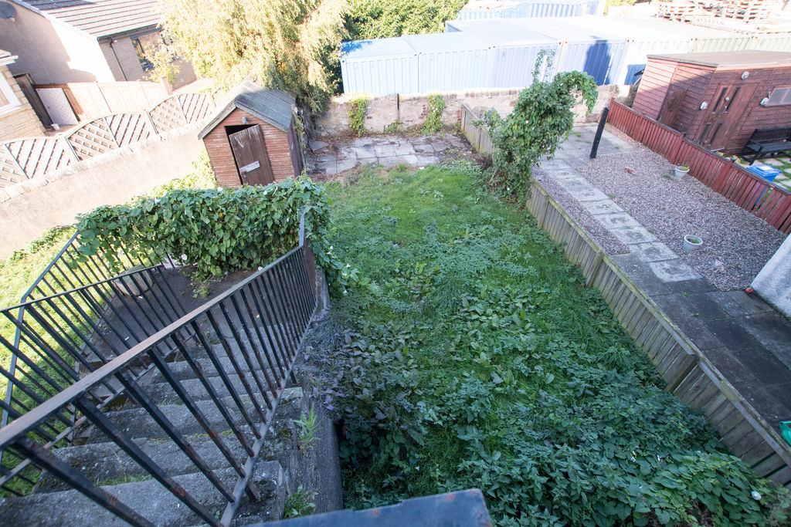
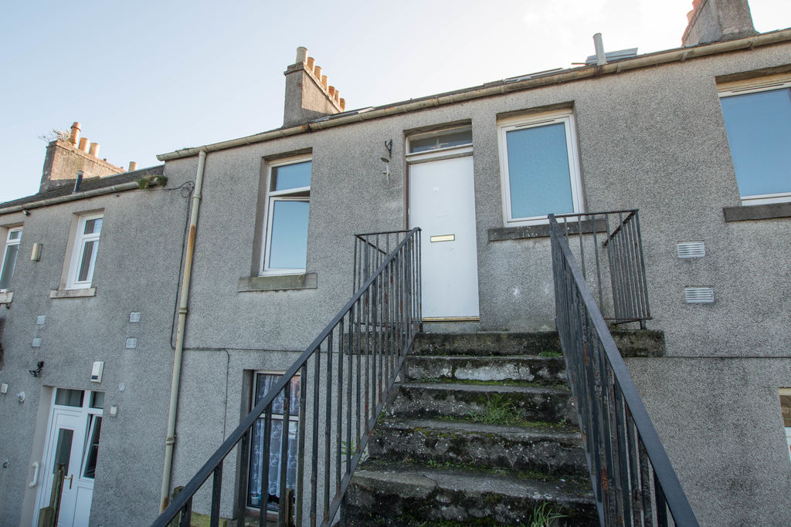
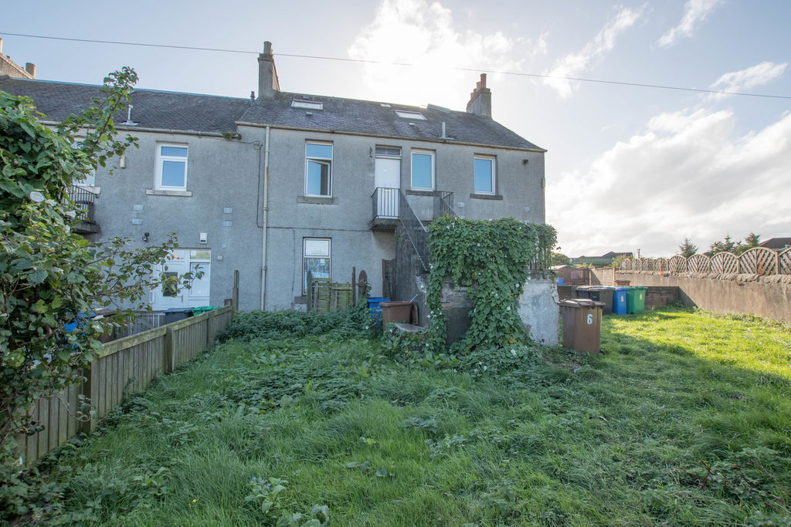
FLS Property Sales are introducing the rarely available first floor 4 bed masionette flat in the heart of Dysart for Sale, located on the end terrace row of a dedicated terrace row of 6 similar properties with ground floor and first floor properties. Situated close to Dysart high street, schools and local amenities and local recreational areas. Property is accessed towards the rear of the property up an external concrete flight of stairs and benefits from a detached garden mainly laid to lawn with patio. Property comprises entrance hallway with timber staircase rising to upper landing entrance hallway providing direct access into lounge, kitchen, bathroom, dinning room and bedroom 1, upper landing providing access to a further 2 double bedrooms within the eaves of the property. Benefitting from UPVC double glazed windows, wall mounted combination boiler, this sizable property is due for renovation and would make an ideal investment opportunity, you can request a copy of the home report online now and call our offices to book your essential viewing today.
 4
4  1
1  1
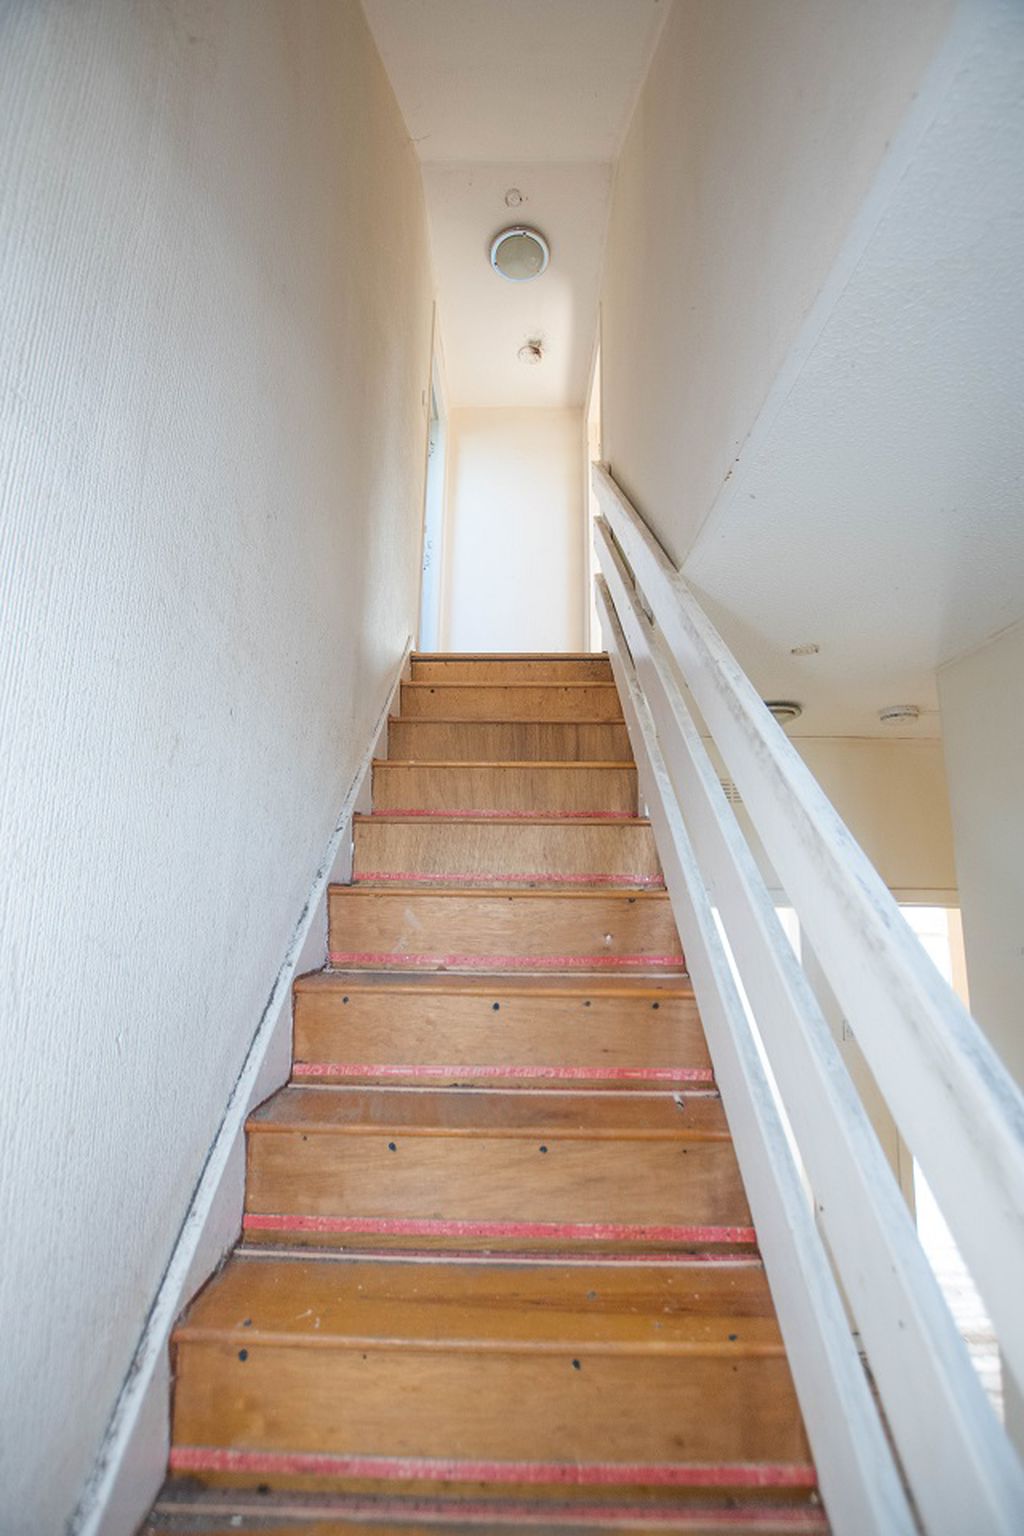
1Entering property via front door a half turn timber staircase rising to upper landing, an entrance walkway providing access into lounge, kitchen, bathroom, dining room and ground floor bedroom, wall mounted radiator. Timber built in storage cupboard. Hallway presented in textured plaster ceiling, smooth plaster walls, timber skirting boards and door surrounds and floorboards.
14' 3'' x 12' 11'' (4.34m x 3.93m) Approximately
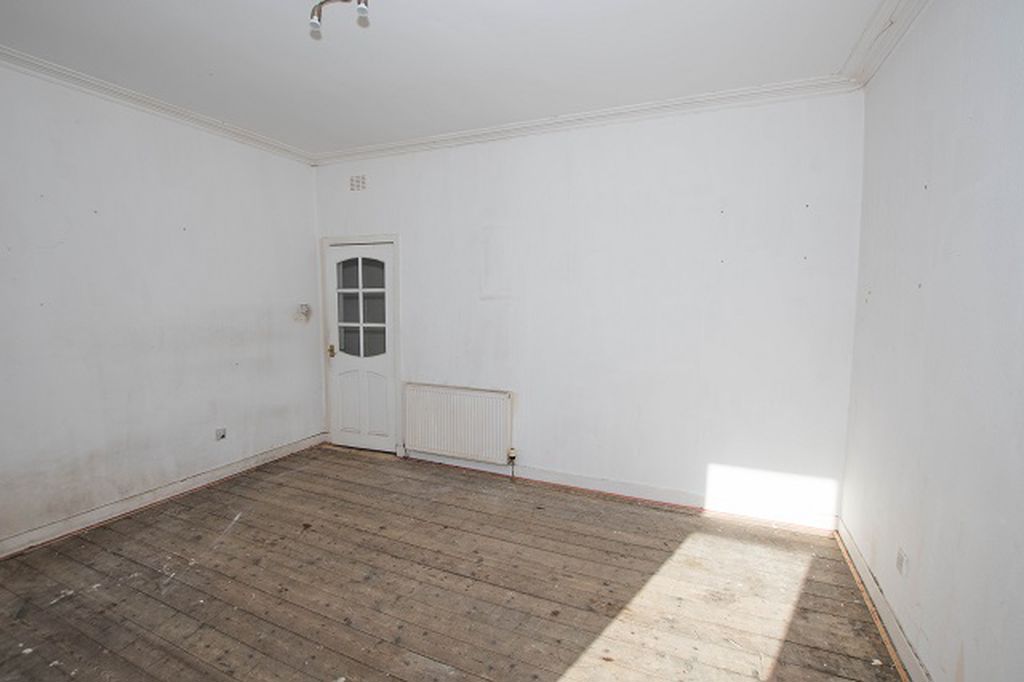
A good sized family sitting room with a double aspect white UPVC double glazed window formation overlooking the front of the property. Wall mounted radiator and a stone fireplace hearth. Lounge presented in textured plaster ceiling in layered coving, featured paper walls, timber skirting boards and door surrounds and floorboards.
12' 9'' x 8' 8'' (3.88m x 2.64m) Approximately
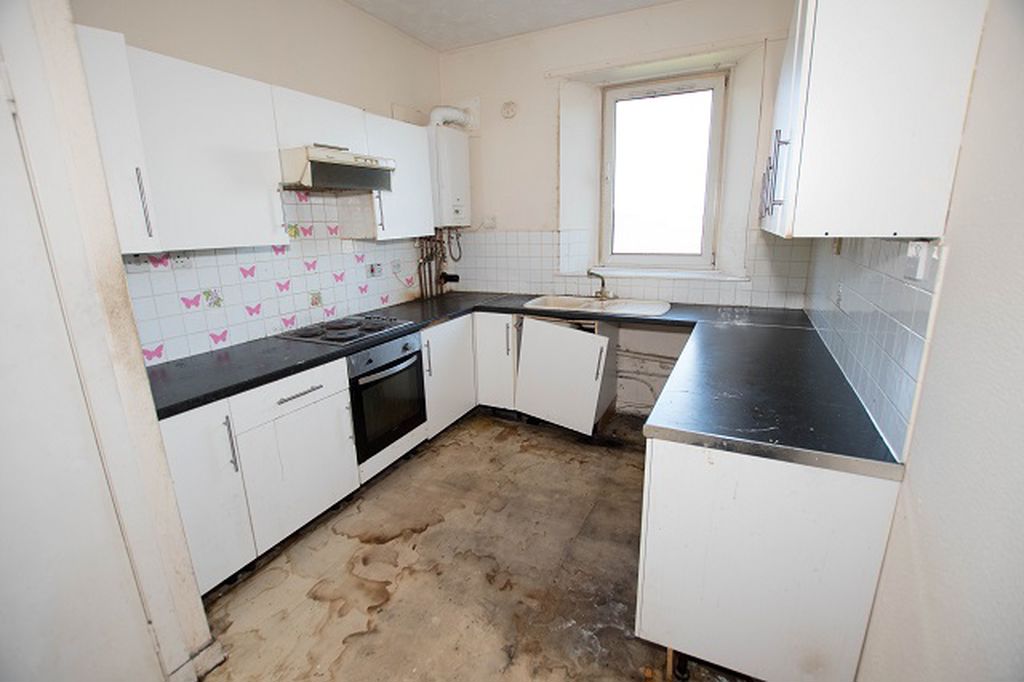
A timber fitted kitchen in need of modernisation fitted with a variety of wall mounted and floor standing timber kitchen cabinets. A larger single aspect white UPVC double glazed window formation overlooking the rear an integrated stainless steel electric hob and oven with a wall mounted extractor hood, wall mounted baxi combination boiler a PVC integrated sink and mixer tap and double built in storage cupboard. Kitchen presented in textured plaster ceiling textured plaster walls tiled at splashback laminated worktop in 3 sections and floorboards.
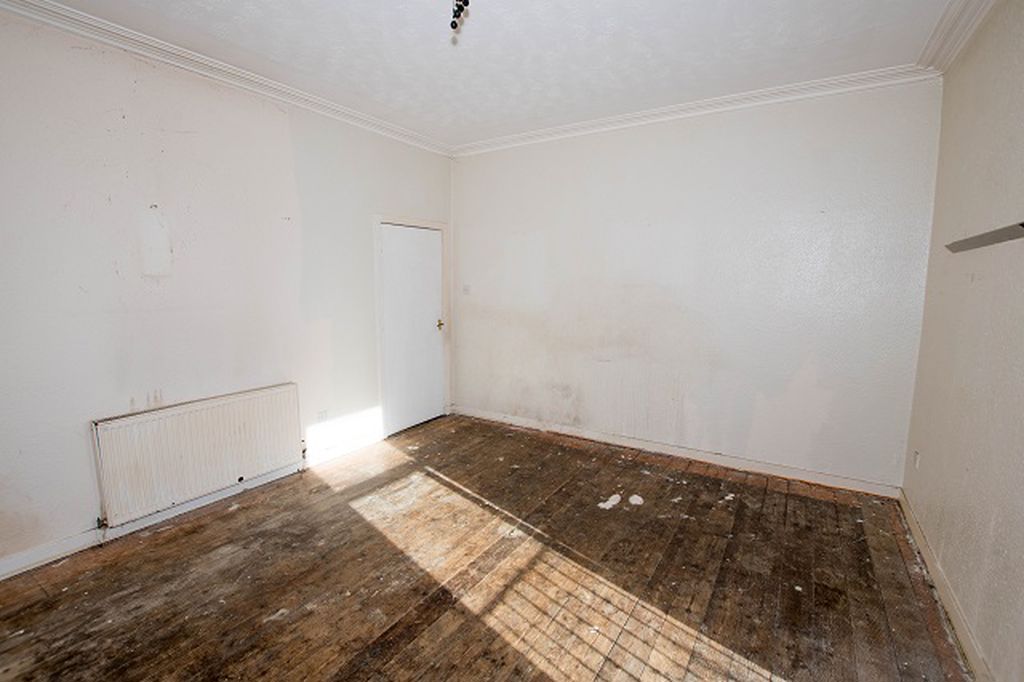
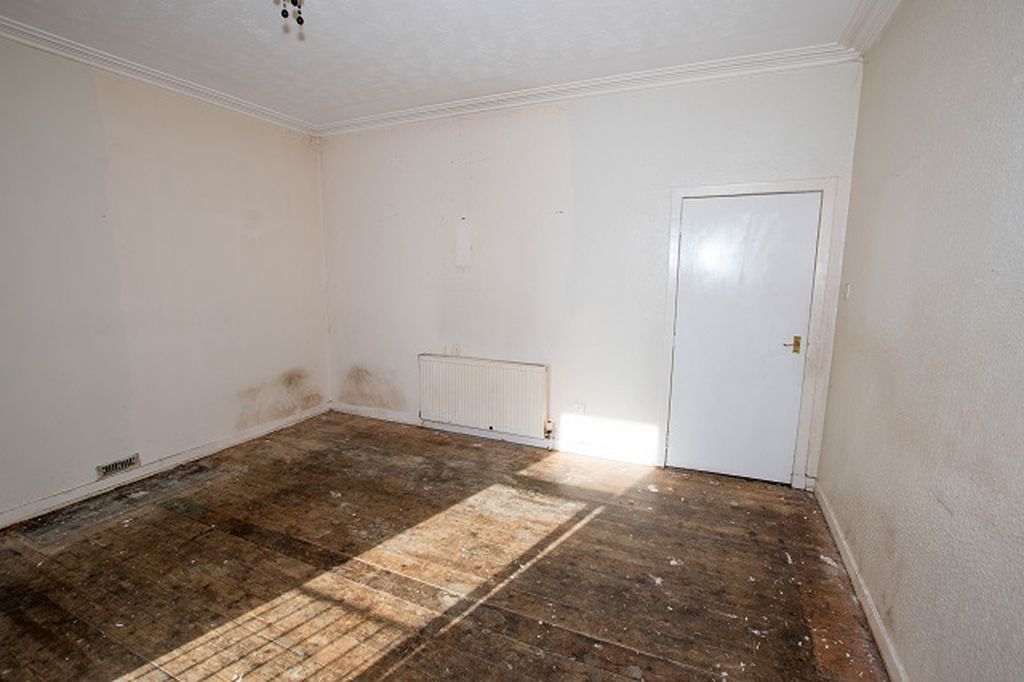
14' 6'' x 12' 10'' (4.42m x 3.91m) Approximately
A similarly proportioned dinning room with a double aspect white UPVC double glazed window formation overlooking the front of the property, Wall mounted radiator. Dining room presented in smooth plaster ceiling with layered coving, textured paper walls, timber skirting boards and door surrounds and floorboards.
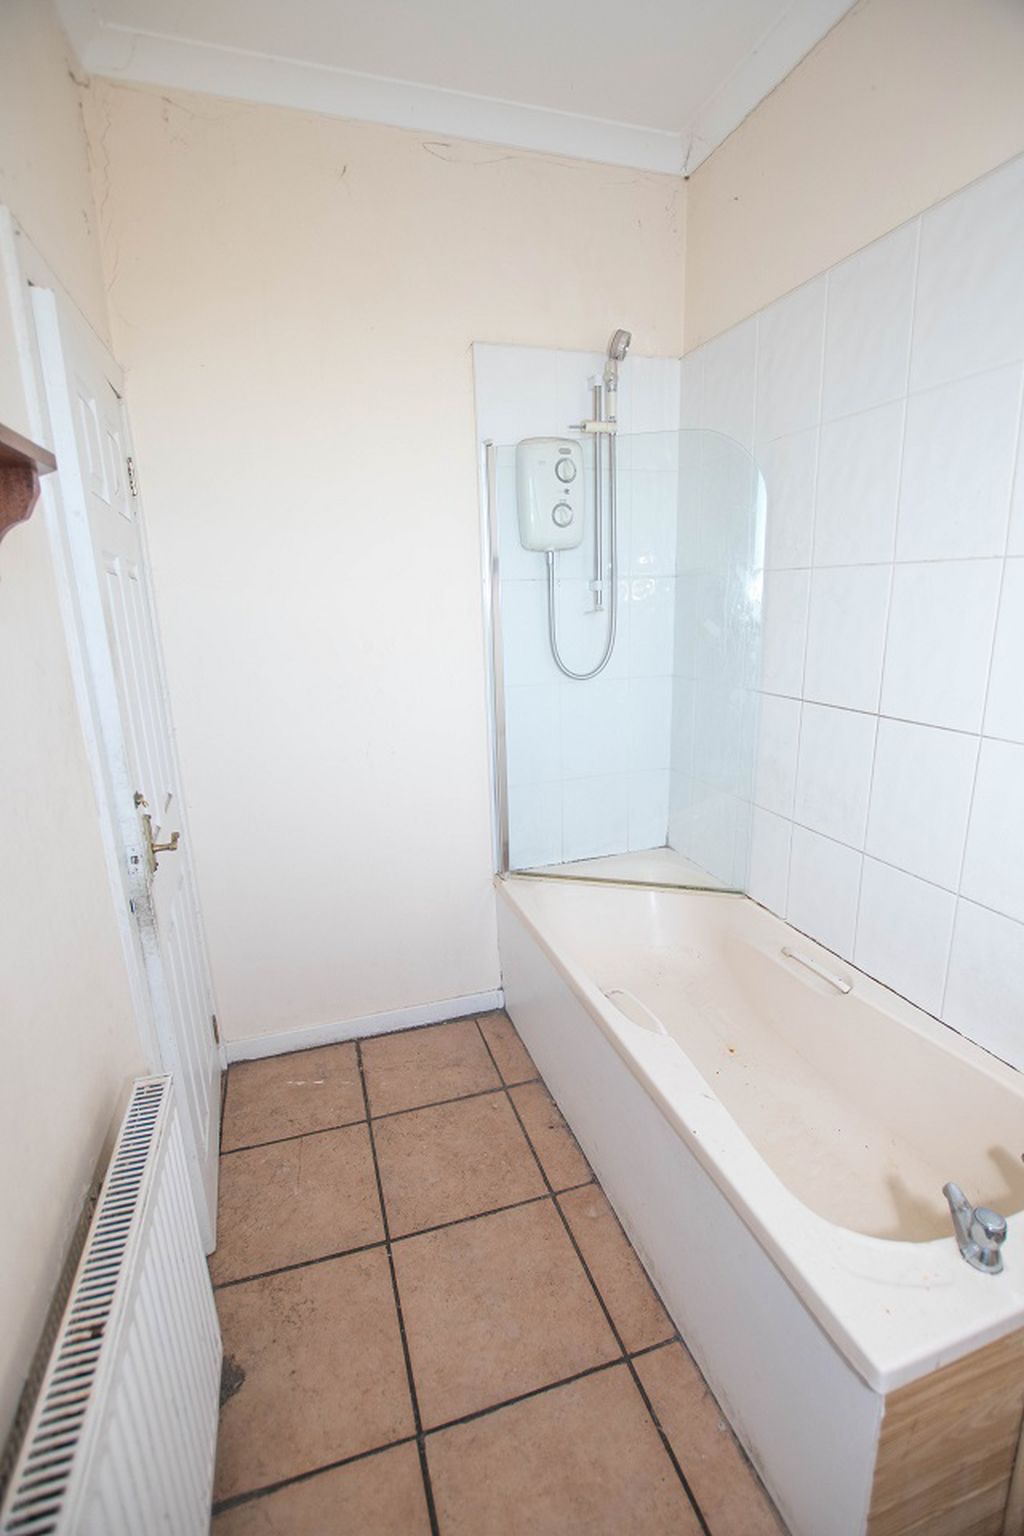
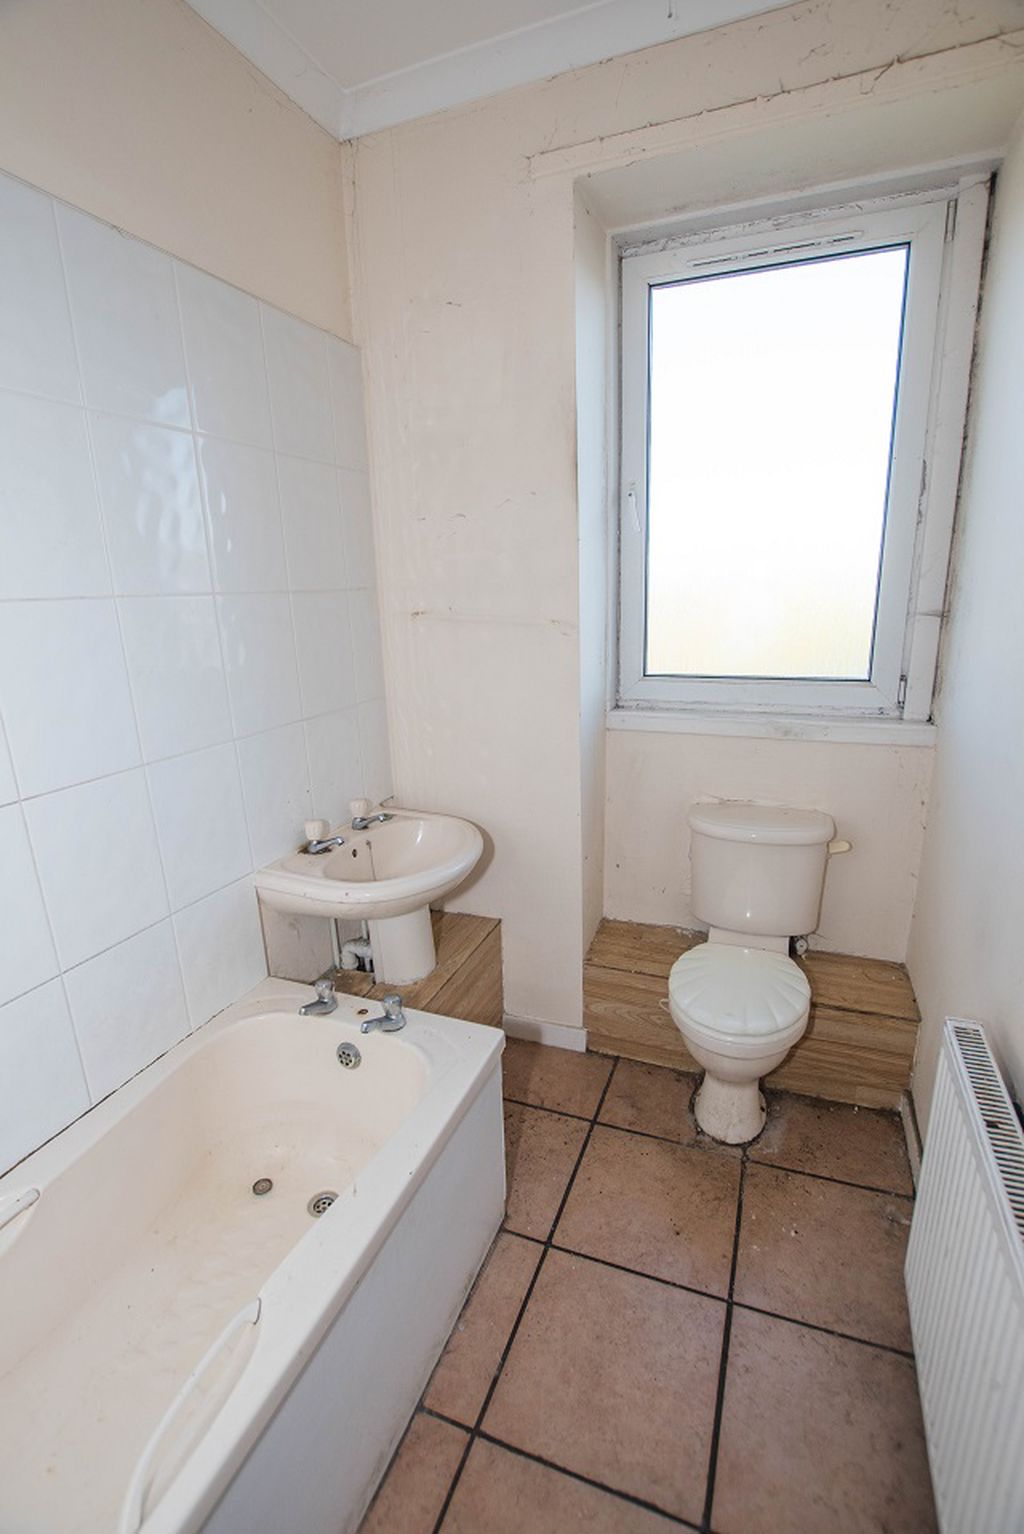
A 3 piece peach glazed porcelain bathroom suite in need of modernisation, a single aspect white UPVC double glazed window formation overlooking rear of the property. Bathroom comprises of low level WC, pedestal hand wash basin and paneled bath with wall mounted overhead electric shower. Wall mounted radiator. Bathroom presented smooth plaster ceiling with coving, partially tiled and partially smooth plaster walls timber skirting boards and door surrounds and tiled flooring.
12' 10'' x 7' 6'' (3.91m x 2.28m) Approximately
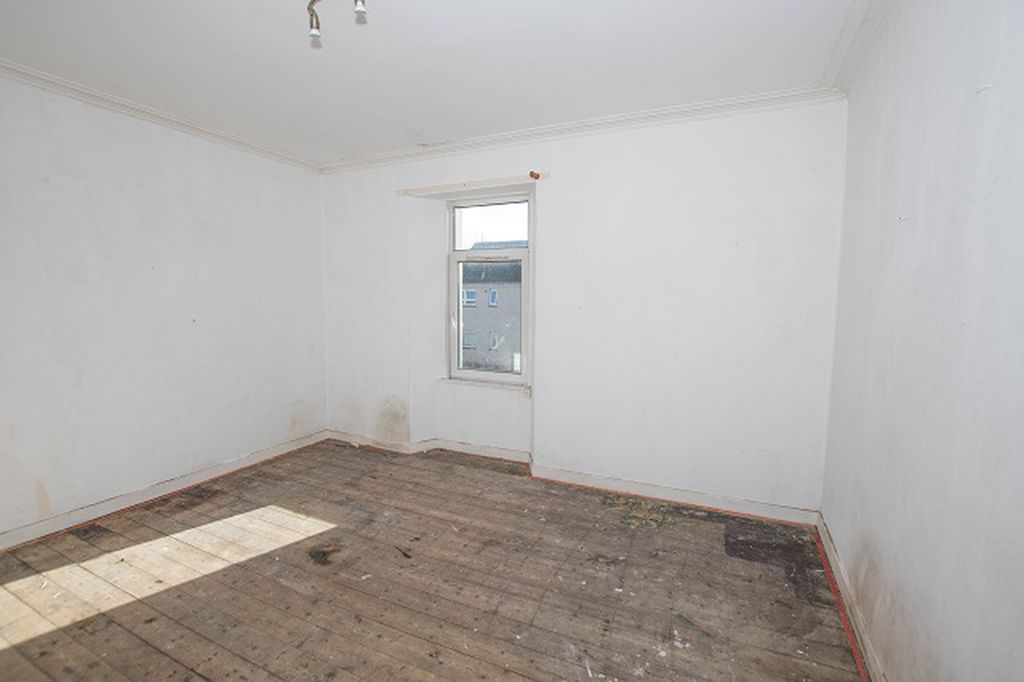
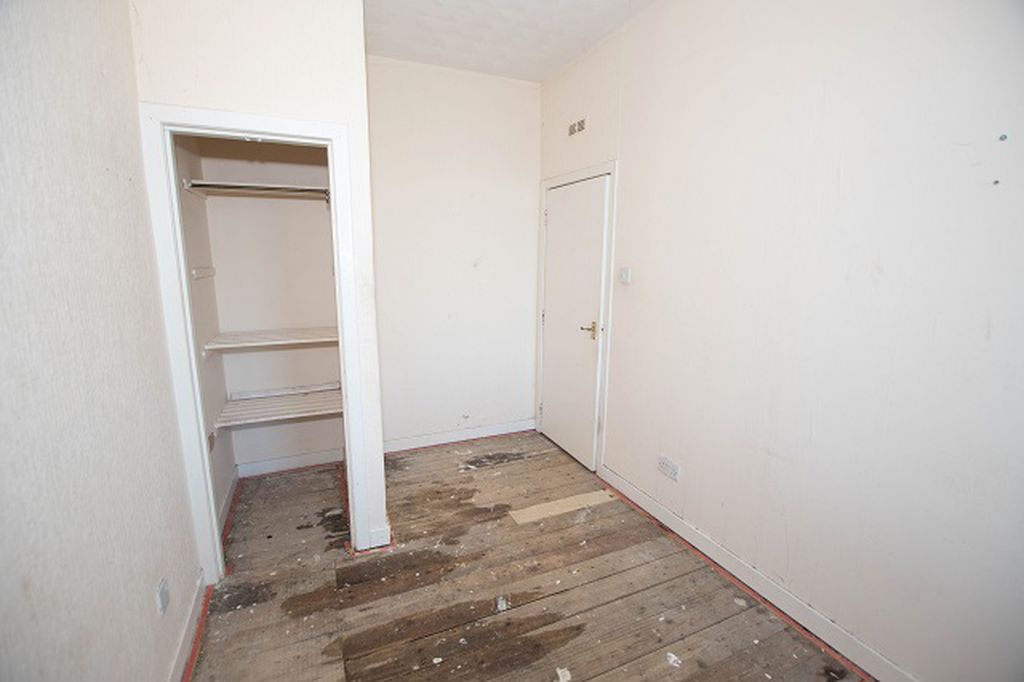
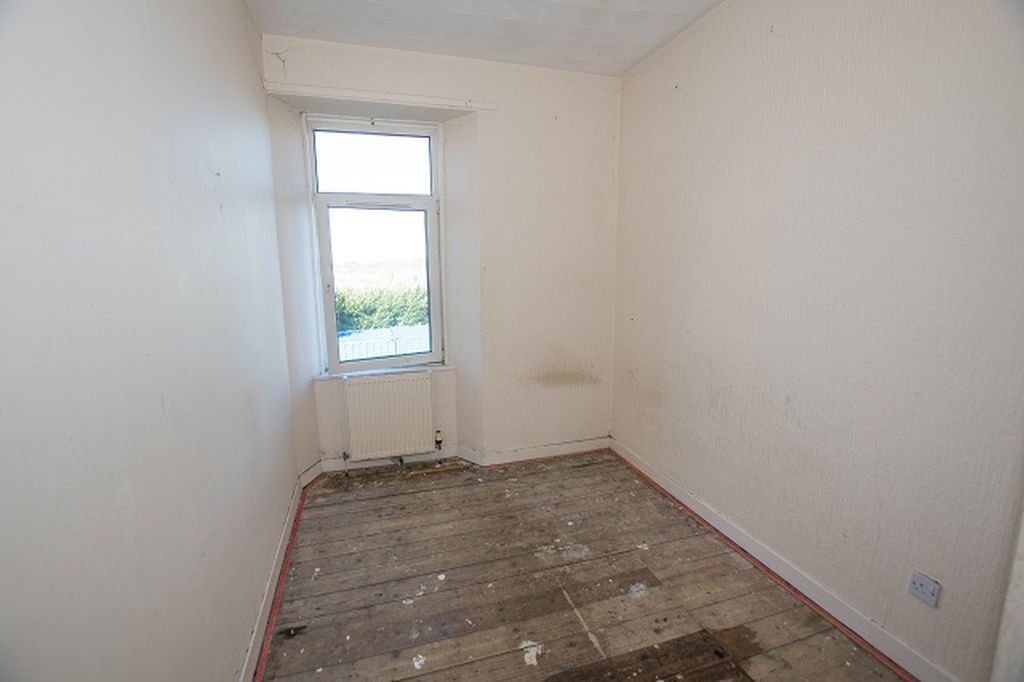
Bedroom 1 comprises of a double aspect white UPVC double glazed window formation overlooking the rear of the garden. A wall mounted radiator, a timber storage cupboard. Bedroom 1 presented in textured plaster ceiling, smooth paper walls, timber skirting boards and door surrounds and floorboards.
A timber quarter turn staircase rising to upper landing providing access into both eaved bedrooms, timber handrail, hard wood staired flooring. Staircase and upper landing presented in textured plaster ceiling, textured papered walls, timber skirting boards and door surrounds and floorboards.
10' 6'' x 18' 0'' (3.20m x 5.48m) Approximately
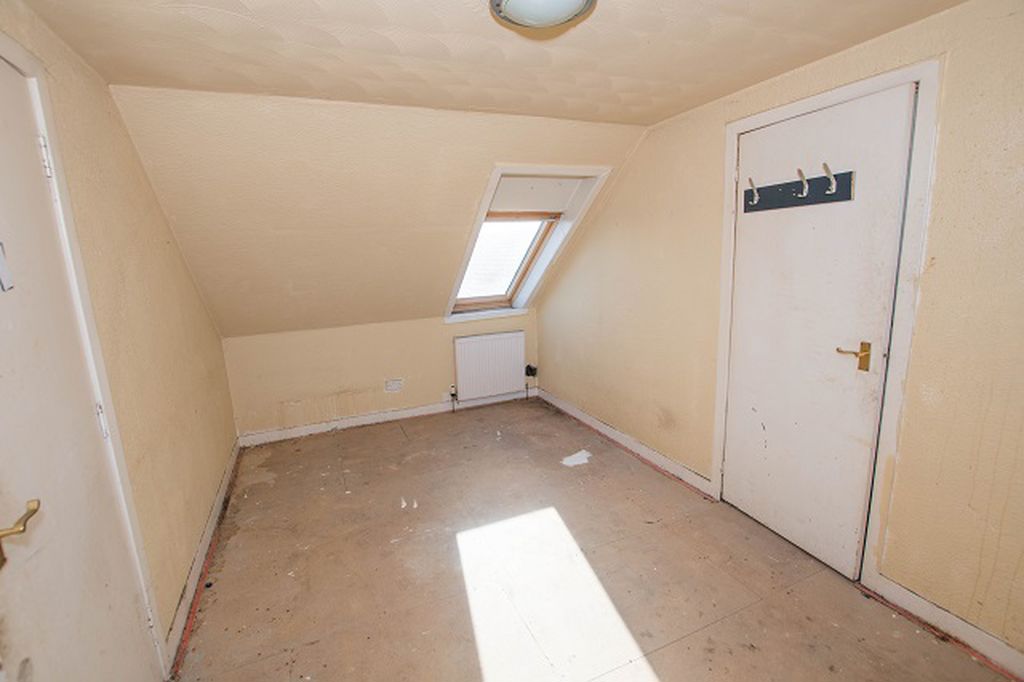
An L shaped bedroom with a velux style roof mounted larger single aspect timber UPVC double glazed window formation overlooking the rear of the property, wall mounted radiator. Bedroom 2 presented in textured plaster ceiling, textured paper walls timber skirting boards and door surrounds and floorboards.
18' 1'' x 8' 9'' (5.51m x 2.66m) Approximately
Bedroom 3 is within the eaves of the roof structure and has 2 roof mounted velux style timber framed double glazed window formations overlooking the front and rear of the property, wall mounted radiator and a large walk in attic cupboard space housing the water tank. Bedroom 3 presented in textured plaster ceiling, textured paper walls timber skirting boards and door surrounds and floorboards.
Property benefits from communal paved access around the gable end of the row providing access to a dedicated external staircase with iron handrail rising to front door. Detached garden to the rear with timber dividing fences stone built boundary walls mainly laid to lawn and a paved pathway.
Please complete the form below to request a viewing for this property. We will review your request and respond to you as soon as possible. Please add any additional notes or comments that we will need to know about your request.
| Name | Location | Type | Distance |
|---|---|---|---|
Please read our privacy notice for information on how we use your details.


